
Scenario
Apartments & Duplexes on the Diplomatic Axis – New Administrative Capital
About the Project
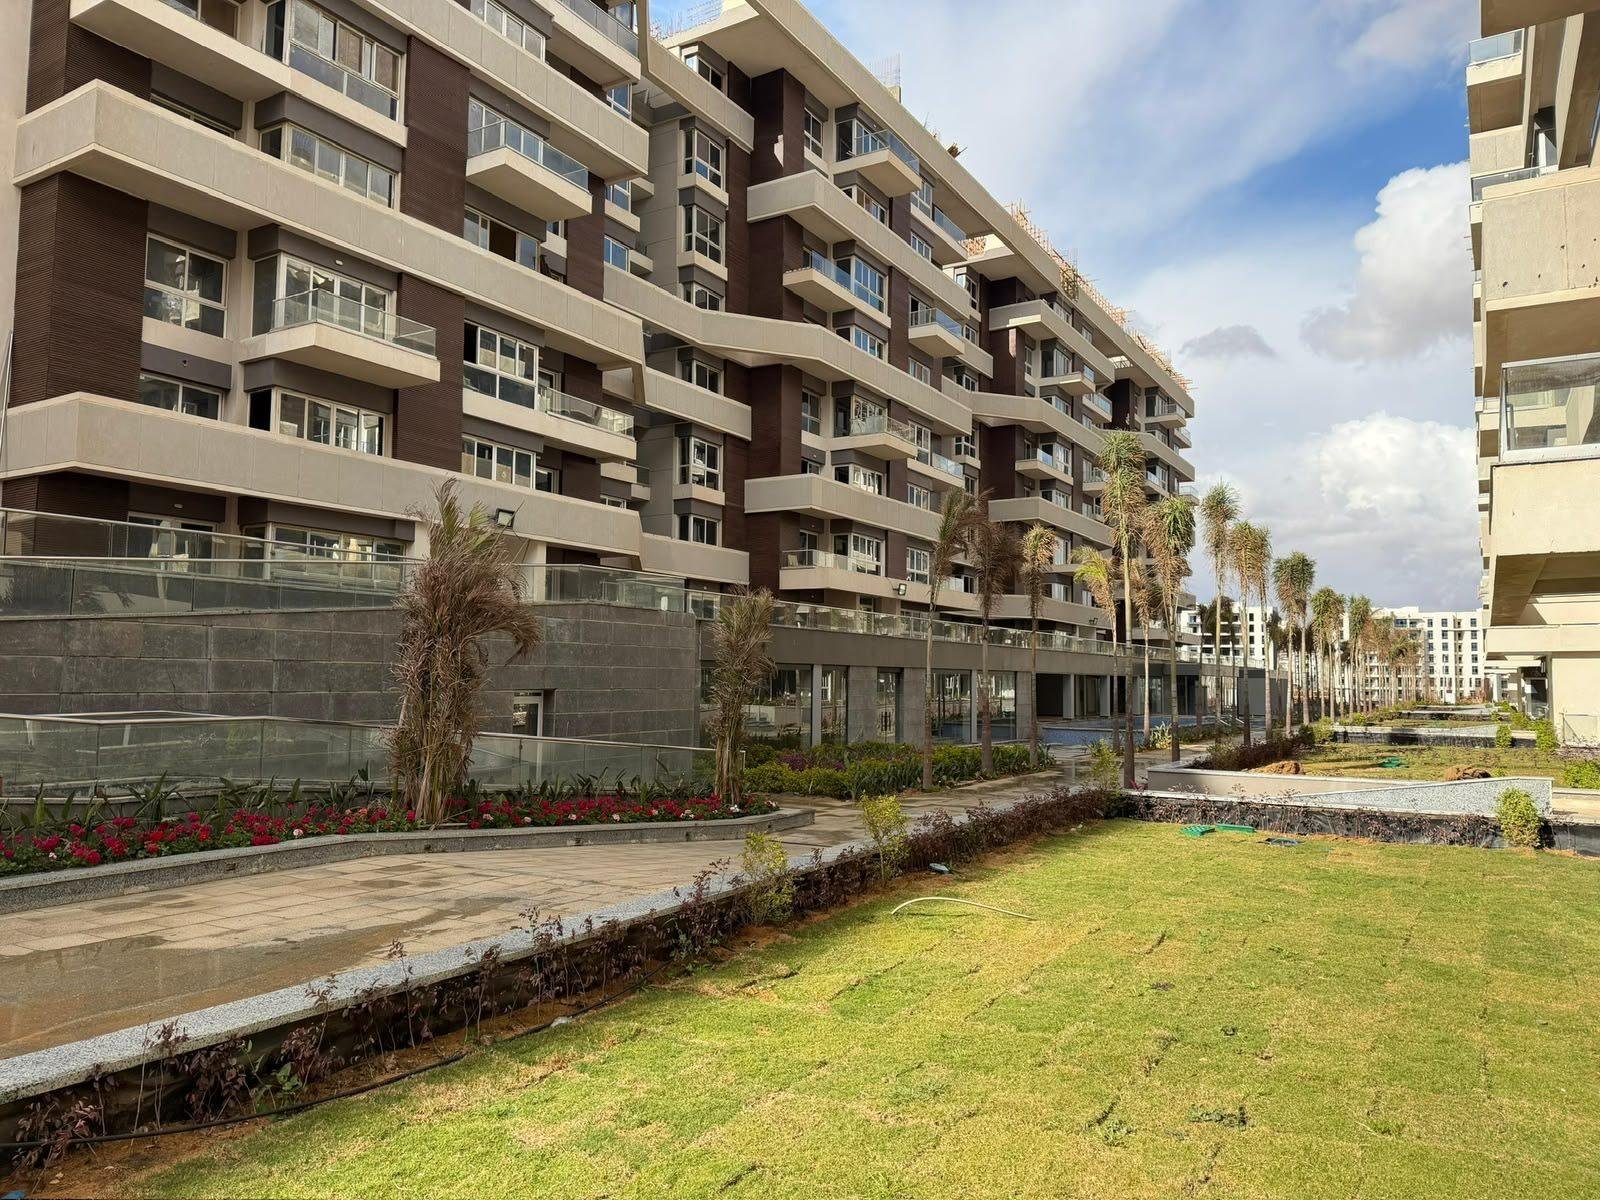
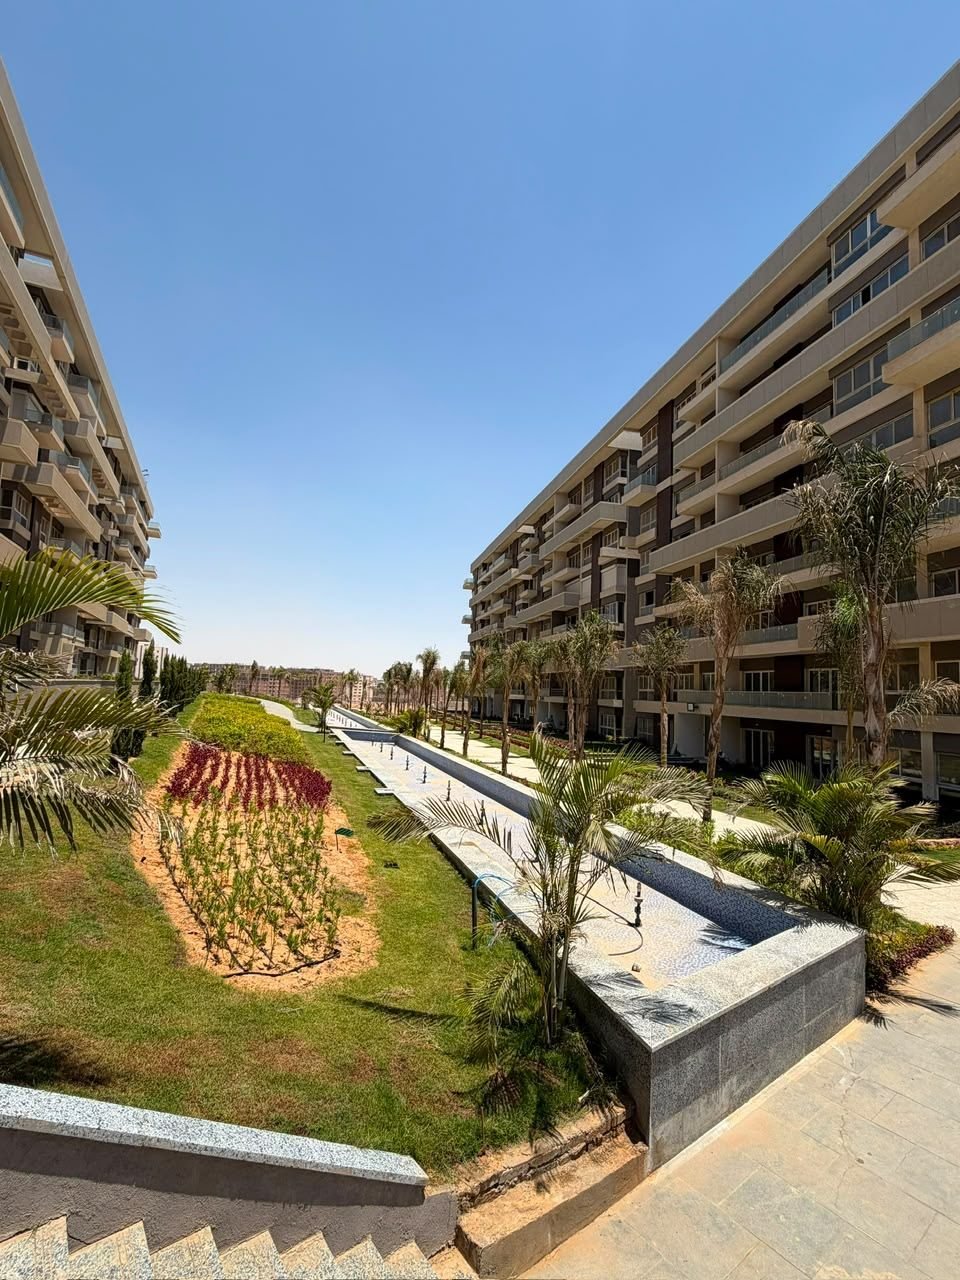
Scenario is a residential project by Akam AlRajhi Developments, spread over 39 feddans in the New Administrative Capital. Buildings cover only 18.5% of the total land, leaving the rest for green spaces and services.
Location
The project sits directly on the main Diplomatic Axis at the start of R7, on plot A2, between:
- Dubai Mall
- The British University
- St. Fatima International School
Design
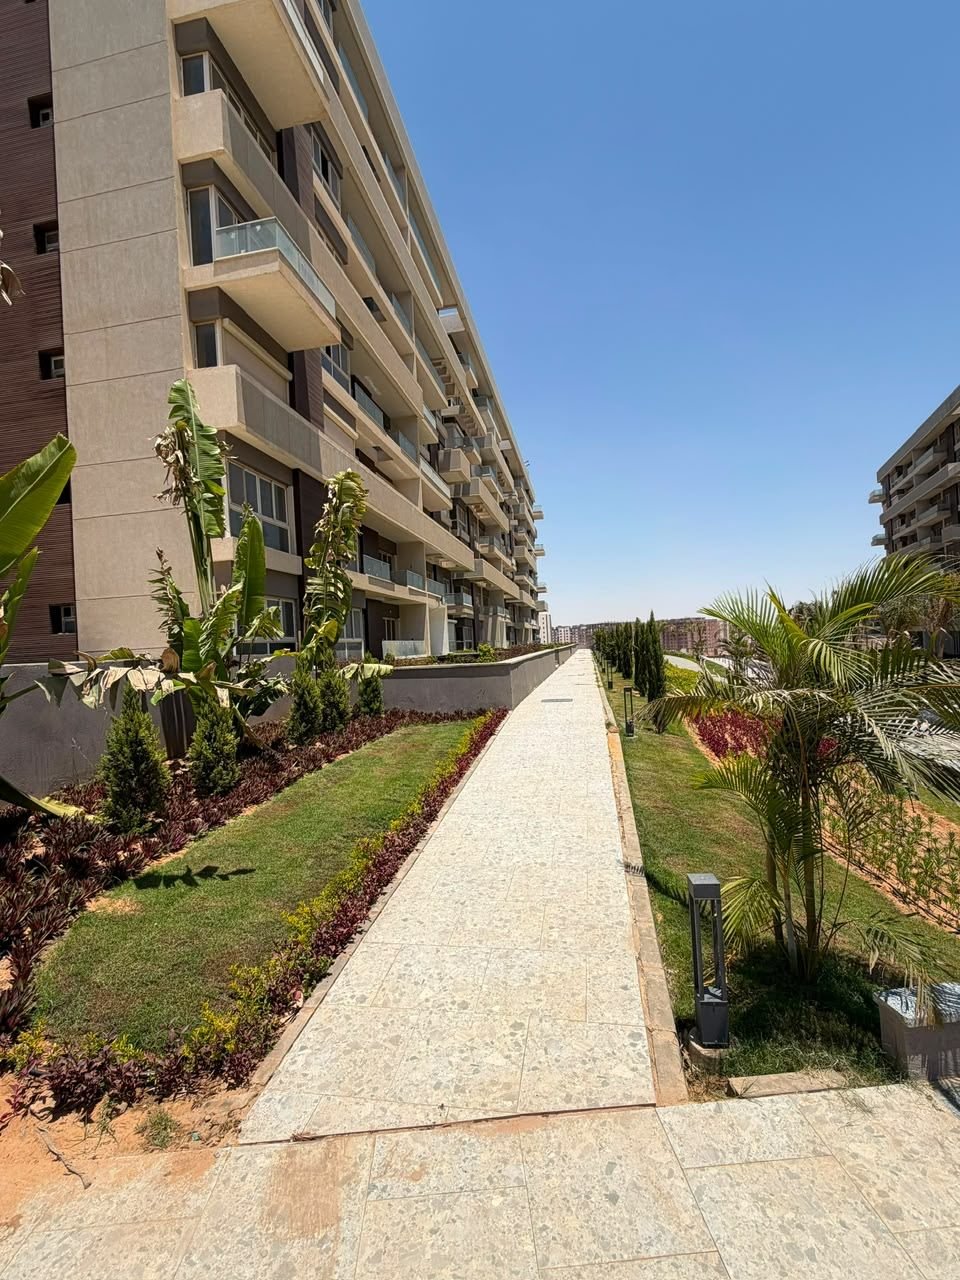
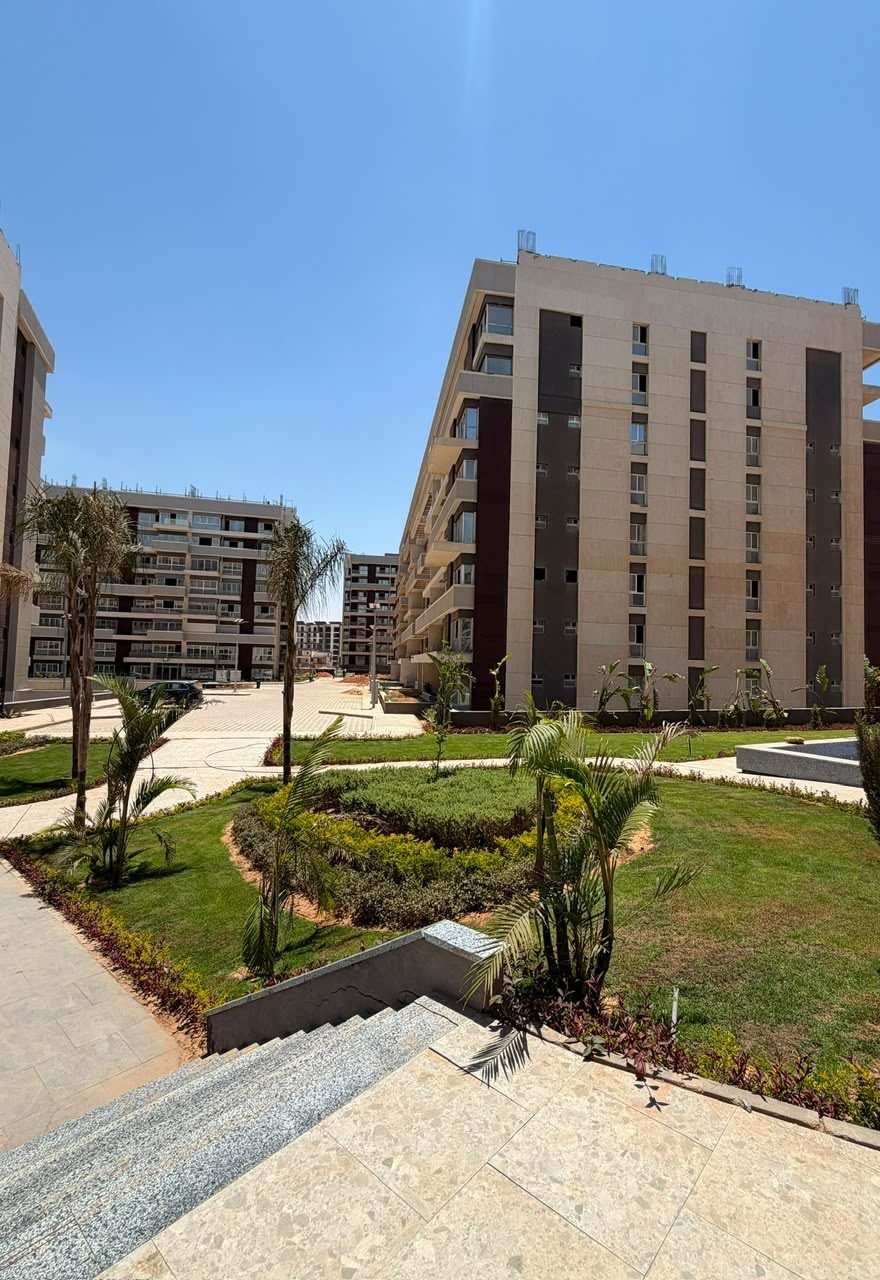
Construction covers 18.5% of the total land, leaving as much space as possible for greenery and services. Each building has a hotel-style lobby, two separate entrances, two elevators, and two staircases, with an underground garage serving the project. Apartments and duplexes feature square interior layouts that minimize wasted space.
Unit Types
Apartments
From 133 m² to 290 m²
Apartments with Private Garden
Garden areas from 55 m² to 75 m²
Duplexes
From 387 m² to 554 m²
Starting from EGP 7,471,513. Contact us for the prices of other units.
Amenities
- 1.5-feddan clubhouse
- Large central kitchen
- 6 gyms
- 5 childcare areas
- Nursery
- Academic theater for discovering and developing children's talents
- Cinema halls
- Event halls
- Rooftop gardens for events, gyms & swimming pools
- Yoga areas
- BBQ areas
- Relaxation areas
- Dedicated maintenance building
- Underground garage
Payment Plans
Down payments starting from 10% with installments of up to 10 years, plus discounts for shorter payment periods and cash payment. Contact us for details.
Gallery
Get in Touch
For available units and prices at Scenario, contact the Exclusive Real Estate team today.